
We do construction work at 4 ranges
- ₹1,200/ sqft
- ₹1,600/ sqft
- ₹1,800/ sqft
- ₹2,200/ sqft
With Material Construction
Civil and Structural Work
Every stage of the structure, executed to drawing — from column layout to the last coat of plaster.
- Layout marking of columns on site as per drawing
- Excavation of columns as per drawings
- Erection of columns as per drawings
- Construction of brick foundation (neev), 9″ thick where necessary
- Plinth beam constructed as per drawings
- Sewer pipe and rain water pipe installed during plinth work
- Walls constructed as per drawings
- Desi shaku chaukhat (2.5 × 5) installed as per drawings
- Channel staircase constructed, 3″ thick
- Slab beam constructed as per drawings
- Slab thickness of 5″ (125 mm)
- Trowelling in concrete done on the last slab
- Brick work of mumty completed
- MS door and window installed on mumty
- Brick blast work on flooring, 3″ thickness
- Cement and sand sprinkled on flooring
- Casting of platforms included (kitchens only)
- Septic tank constructed as per drawings, slab calculated accordingly
- Precasted septic tank covers placed, 3″ thick
- Plaster work completed in all respects
- Ramp constructed as per finalization
- Drain line outside the house constructed as per finalization
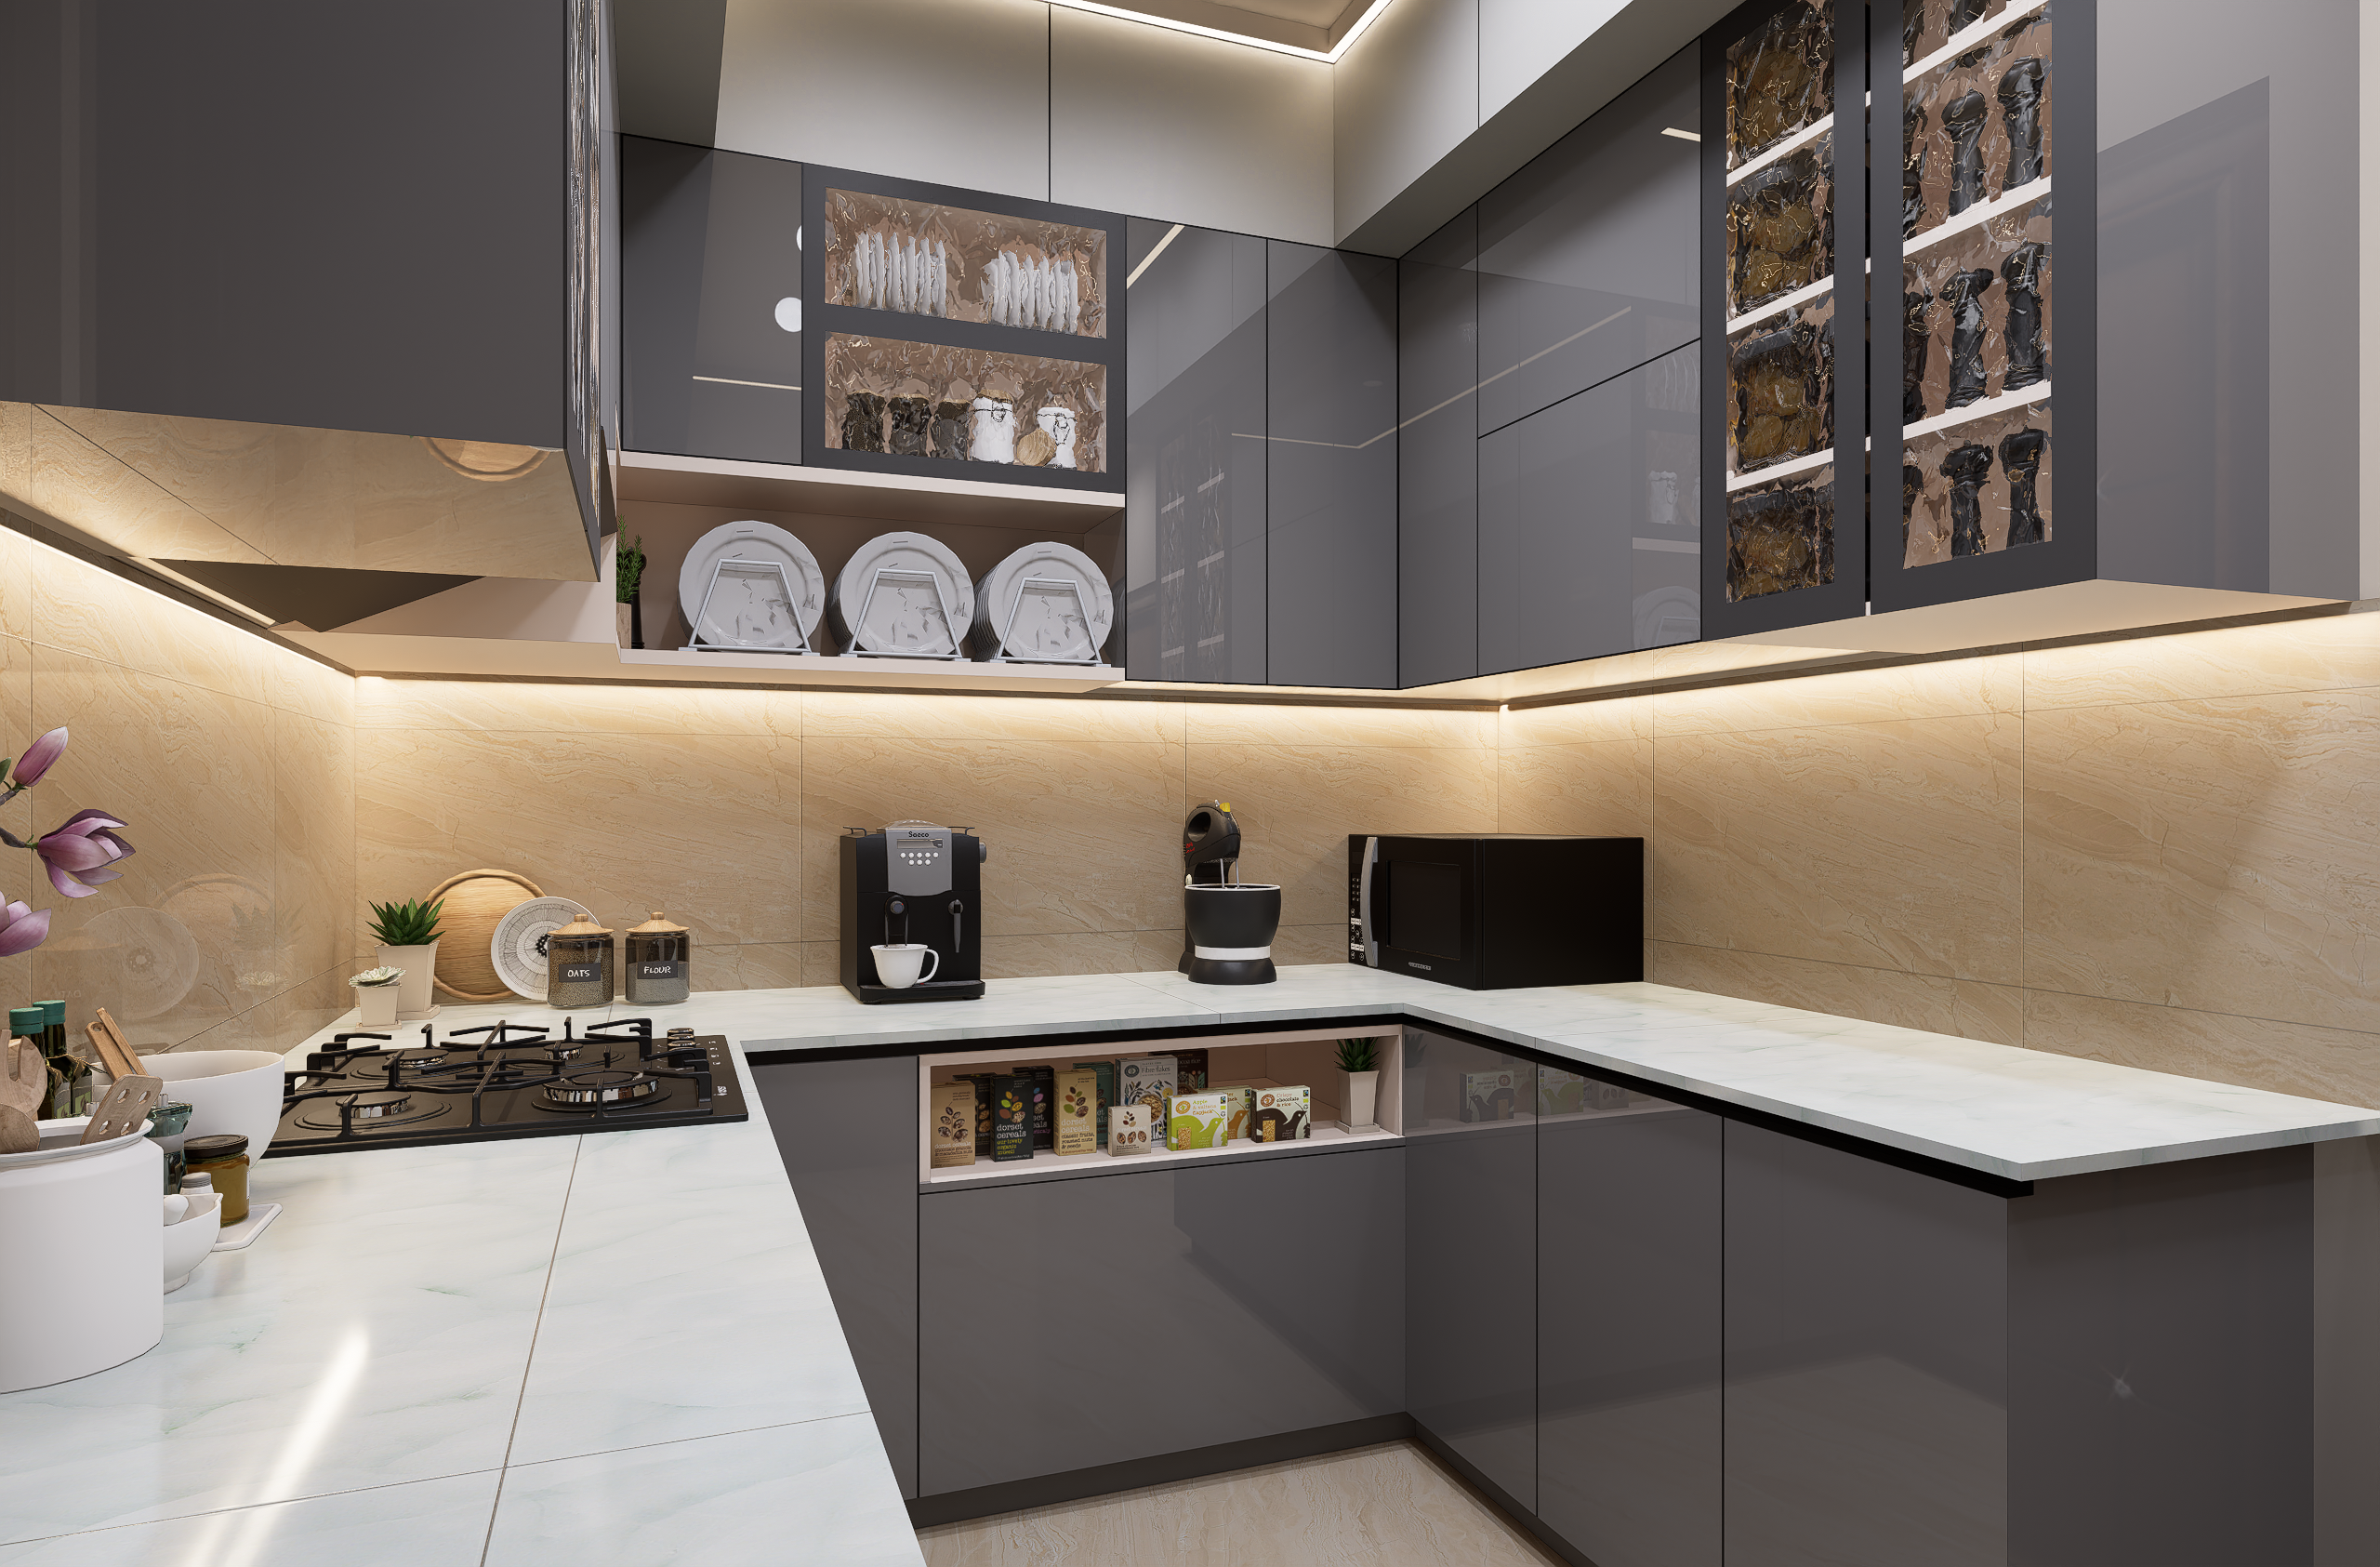

Specifications
| Rates | ₹1,200 / sqft | ₹1,600 / sqft | ₹1,800 / sqft | ₹2,200 / sqft |
|---|---|---|---|---|
| Cement Brand | JK Cement / Ultratech (N.T.C.) | ACC (N.T.C.) / Ultratech (N.T.C.) | ACC (N.T.C.) / Ultratech (N.T.C.) | ACC Suraksha / Ultratech |
| Steel Brand | Kamdhenu / Gallant (Fe 550) | Kamdhenu / Gallant (Fe 550) | Kamdhenu / Gallant (Fe 550) | Tata Tiscon / Jindal Panther |
| Brick Quality | 1st Class Brick | 1st Class Brick | 1st Class Brick | 1st Class Brick |
| Sand Quality | Medium / Fine Coarse | Medium / Fine Coarse | Medium / Fine Coarse | Medium / Fine Coarse |
| Casting Ratio | M25 Grade | M25 Grade | M25 Grade | M25 Grade |
Swipe to view all packages →
Remarks
- Reclaimed brick blast will be used in flooring
- Columns reinforcement will be done as per drawings
- Earth (mitti) filling will be borne by client
- Earth (mitti) transportation will be borne by client
- Plinth height will be decided by client as per site requirement
- Brick work mortar ratio will be 1:1:3 (1 cement, 1 sand, 3 coarse sand)
- Outer door windows will be double rebated
- Slab reinforcement will be done with 10 mm main bar, 8 mm secondary bar
- Lintels will be casted only over openings (3" thick) with 6" overlapping
- Reinforcement of lintel will be 8 mm, 4 bars
- Door/window frames will be painted with black japan
- Channel staircase will be constructed with 10 mm bars
- Reinforcement bars will not be used in septic tank, as it gets corrosion
- Septic tank will be plastered from inside along with cement coating
- 8 mm bars will be used in septic tank cover (1:3:3 casting ratio)
- Plaster work ratio will be 1:5 (1 cement, 4.5 coarse sand, 0.5 fine sand)
- Terrace parapet will be constructed only up to 3'-0" height
- Mumty height will be 9'-0" (including slab)
- Building height will be 11'-6" (including slab)
- Any sort of wardrobe in toilet/rooms is not included
With Material Construction
Plumbing Work
- Submersible boring will be done upto 220 ft
- Erection of 3" rain water pipes and 4" sewer pipes in plinth beam
- Designing of slab sunken as per requirements
- Connection of pipes on terrace line for future extensions
- Installation of CPVC pipes as per drawings
- Main line will be 1" and distribution line will be 0.75" dia
- There will be wall mixer/diverters in toilets
- Sewer line in flooring will be done by 4" pipes
- Pipes will be covered with chicken mesh and RCC
- Drainage slope level will be only 3–4" from back to front
- Drain chamber covers will be of cast iron or heavy plastic
- Drain line in flooring will be done by 3" pipes
- Installation of water tank, 2 nos, 500 litres
- Installation of bathroom fittings
- 1 overhead shower, 1 W.C., 1 wash basin, geyser connection, 1 towel hanger, 1 toilet paper holder, 1 soap dispenser, 1 soap basket
- Installation of kitchen fittings
- 1 fresh water tap, 1 RO tap, 1 geyser connection
- Washing machine connections will be provided in both the C.yards
Specifications
| Rates | ₹1,200 / sqft | ₹1,600 / sqft | ₹1,800 / sqft | ₹2,200 / sqft |
|---|---|---|---|---|
| Motor Brand | Crompton / Havells | Crompton / Havells | Crompton / Havells | Crompton / Havells |
| Drain & Sewer Pipe Brand | Supreme / Apollo (upto 4kgf) | Supreme / Apollo (upto 4kgf) | Supreme / Apollo (upto 4kgf) | Supreme / Apollo (upto 4kgf) |
| CPVC Pipe Brand | Astral / Supreme | Astral / Supreme | Astral / Supreme | Astral / Supreme |
| Toilets Fitting Range | Not available | ₹40,000 / each toilet | ₹65,000 / each toilet | ₹85,000 / each toilet |
| Kitchen Fitting Range | Not available | ₹5,000 / each kitchen | ₹8,000 / each kitchen | ₹12,000 / each kitchen |
Swipe to view all packages →
Remarks
- Drain chambers will not be casted by RCC, as it could catch corrosion
- Supreme water tanks, 2 nos, 500 litres
- If client selects countertop basins, they will have to bear the counter designing cost
- Toughened glass and mirror in toilets are not included
- Pipes for future extension will not be more than 3'-0"
With Material Construction
Electrical Work
- Installation of heavy duty pipes in slab along with plastic concealed lights and GI fan box; chandelier box also installed if required
- Installation of medium duty pipes in walls
- Installation of GI boxes
- Wiring work in all respects
- Installation of modular switches
- MCB installation
- Inverter wiring
- AC wiring (copper pipe installation not included)
- False ceiling wiring, if false ceiling is done
Specifications
| Rates | ₹1,200 / sqft | ₹1,600 / sqft | ₹1,800 / sqft | ₹2,200 / sqft |
|---|---|---|---|---|
| GI Boxes | ZFC | ZFC | Anchor / Orient | Anchor / Orient |
| Electrical Pipe | Omega | Omega | Omega | Omega |
| Wires Brand | Not available | Anchor / RR | Anchor / Havells | Havells / Polycab |
| Switches Brand | Not available | Kwiss / Usha | Havells / Anchor | Goldmedal |
| Electrical Fitting Range | Not available | Switch ₹30 / Plate ₹80 / Socket ₹58 | Switch ₹45 / Plate ₹120 / Socket ₹78 | Switch ₹60 / Plate ₹150 / Socket ₹98 |
| MCB Brand | Not available | Anchor | Havells | Havells |
Swipe to view all packages →
Remarks
- Ceiling light / tube light / fancy light / strip light / bulb / fan / geyser / AC / exhaust is not included
- Chandeliers not included
- Lights in stairs not included
- Gate lights are not included
- Automation is not included
- CCTV and Wi-Fi installation is not included
- Inverter wiring will be done, but inverter and battery are not included
- Each room will have 8 switch boards
- Wiring would be done as per standards
- Stairs footlight is not included
With Material Construction
Tiles and Marble Work
- Double vitrified tiles in toilets
- Anti-skid tiles in flooring
- Heavy duty tiles in parking area
- Anti-skid tiles in C.yards, upto 4'-0" height
- Anti-skid tiles in balcony area
- Tiles flooring in rooms, lobby, kitchen
- Granite on tread and tile on riser at stairs
- Cement coating on terrace
- Elevation will have tile work as per design
- 2'-0" wall tile in kitchen
Specifications
| Rates | ₹1,200 / sqft | ₹1,600 / sqft | ₹1,800 / sqft | ₹2,200 / sqft |
|---|---|---|---|---|
| Toilet Tile Height | Not available | Upto 7'-6" height | Ceiling height | Ceiling height |
| Floor Tile Range | Not available | ₹45 / sqft | ₹65 / sqft | ₹110 / sqft |
| Bathroom Tile Range | Not available | ₹40 / sqft | ₹60 / sqft | ₹100 / sqft |
| Granite Range | Not available | ₹70 / sqft | ₹110 / sqft | ₹200 / sqft |
| Moulding Type | Not available | Single moulding | Double moulding | Double moulding |
Swipe to view all packages →
Remarks
- 3" skirting will be done
- Tiles installation ratio will be 1:5 (1 cement, 5 coarse sand)
- Tiles adhesive will be used where necessary
- Any other installation of tiles and granite will be charged extra
- Preferred tiles brand — Kajaria, Johnson, Orient, Somany
With Material Construction
Wooden Work
- Installation of 2.5 × 5 desi sakhu chaukhat
- Installation of fastners and hole pass in chaukhat as per requirement
- Double rebated door/windows on outer side
- Teak wood window palle with tinted black glasses
- Waterproof laminated plyboard designer doors
- Outer windows will have jali doors
- Hinges for palle
- Standard 2-side door handle with lock
- 2 latches in each door and window
- WPC door palle and frame in toilets
Specifications
| Rates | ₹1,200 / sqft | ₹1,600 / sqft | ₹1,800 / sqft | ₹2,200 / sqft |
|---|---|---|---|---|
| Door Range | Not available | ₹180 / sqft | ₹250 / sqft | ₹350 / sqft |
| Wood Palle Finish | Not available | Painted | Polished | Polished |
| Door Lock Range | Not available | ₹1,200 / piece | ₹2,000 / piece | ₹3,000 / piece |
| Latch Range | Not available | ₹50 / piece | ₹80 / piece | ₹150 / piece |
| Window Handle Range | Not available | ₹40 / piece | ₹80 / piece | ₹150 / piece |
| Modular Kitchen | Not available | Not available | Not available | 1 on each floor |
| Wardrobe | Not available | Not available | Not available | In each bedroom |
| TV Unit & Puja Space | Not available | Not available | Not available | In drawing & MBR |
Swipe to view all packages →
Remarks
- Non-toughened glass will be used
- Thickness of glass will be 5mm
- Only outer door and windows will have jali doors
- Internal door and window will have rebate (ptaam) for jali door, but it will not be installed
- Number of hinges will be standard
- WPC frame will be 2×3
- Door thickness will be 35mm WPC (25mm)
- Ventilator will be of WPC/PVC
- Door closer/door stopper are not included
With Material Construction
Fabrication Work
- Staircase railing as per design selected and according to plan adopted
- Elevation railing as per design selected and according to plan adopted
- Grill design as per design selected and according to plan adopted
- MS jaal on O.T.S.
Specifications
| Rates | ₹1,200 / sqft | ₹1,600 / sqft | ₹1,800 / sqft | ₹2,200 / sqft |
|---|---|---|---|---|
| Staircase Railing | Not available | SS, upto ₹600 / sqft | Glass, ₹1,200 / sqft | Glass, ₹2,000 / sqft |
| Elevation Railing | Not available | SS, upto ₹600 / sqft | Glass, ₹1,200 / sqft | Glass, ₹2,000 / sqft |
| Grill Design | Not available | MS grill | MS grill | SS grill |
| Tanki Cover | Not available | Not available | Not available | Available |
| Mumty Stairs | Not available | Not available | Not available | Available |
Swipe to view all packages →
Remarks
- 304 grade SS steel (Jindal)
- Kamdhenu brand MS
- Additional covering with MS and SS is not included
- MS/SS staircase is not included in few plans
- Main gate is not included in any plan
- Master pillars will be provided
With Material Construction
Elevation Work
- Jali / terracotta work as per design
- Provision of 2-way and 4-way lights in elevation will be provided
- Painting work will be done in elevation
- Tiles work is included as per design
- ACP work as per design
Specifications
| Rates | ₹1,200 / sqft | ₹1,600 / sqft | ₹1,800 / sqft | ₹2,200 / sqft |
|---|---|---|---|---|
| Tiles Range | Not available | ₹45 / sqft | ₹65 / sqft | ₹110 / sqft |
| ACP Range | Not available | Not available | ₹180 / sqft | ₹280 / sqft |
| Boundary Wall | Plaster only | Paint work | Tiles work | Tiles work |
| Ramp Design | Kaccha ramp | Terracotta | Granite | Granite |
| Outer Drain Line | Available | Available | Available | Available |
Swipe to view all packages →
Remarks
- Front walls will be painted except tiles/ACP region
- Preferred MS brand — Kamdhenu
- ACP range is with installation
- Any sort of projection in elevation will be considered as covered area
- Jali will be cut on mild steel
With Material Construction
Finishing Work
- POP work as per design selected
- False ceiling work as per design selected
- Paint work includes:
- 2 coat putty
- 2 coat primer
- 2 coat paint
- OTS jaal and grill to be painted
- Wall texture will be done as per package
- Polish work will be done as per package
Specifications
| Rates | ₹1,200 / sqft | ₹1,600 / sqft | ₹1,800 / sqft | ₹2,200 / sqft |
|---|---|---|---|---|
| POP Work in Ceiling | Not available | Room, lobby, kitchen | Not available | Not available |
| False Ceiling Work | Not available | Not available | Room, lobby, kitchen | All the ceilings* |
| Wooden Polish | Not available | Painted | Polished | Polished |
| Wall Texture | Not available | Not available | 1 wall each room | 1 wall each room |
| Wallpaper Work | Not available | Not available | 1 wall each room | 1 wall each room |
Swipe to view all packages →
Remarks
- POP design will be done in given areas only
- False ceiling design will be done in given areas only
- Murga jali false ceiling will be done
- All the ceilings means bedrooms, kitchen, toilet, projection, porch and verandah
- Preferred POP — Sakarni
- Preferred channel — ISI marked
- Preferred putty — Berger
- Preferred primer — Asian Paint (exterior/interior) as per requirement
- Preferred paint — Asian Paint Apex Shyne
- Client could select only one of wallpaper or wall texture
- Shades will be selected by client
- Ceilings will be painted
- Stone paint could also be selected at exterior